The most coveted corner of Paseo de la Castellana will have only 57 apartments and five ultra-luxury duplex penthouses
EL CONFIDENCIAL, Ruth Ugalde July 4 2026
The crowning touch to the Castellana 200 complex. The entire corner where Reyal Urbis planned a hotel will be an ultra-luxury development, with apartments exceeding 400 square meters.
Twenty years have passed since Reyal Urbis acquired eight buildings from Restaura that were part of the “Manzana Castellana” project, a regeneration plan for the area bounded by this famous thoroughfare and the streets Félix Boix, Doctor Fleming, and Carlos Maurrás. The goal of Rafael Santamaría’s development company was to create a complex, named Castellana 200, that would include offices, retail space, restaurants, an 844-space parking garage, and a five-star hotel.
But the bursting of the housing bubble led Reyal to one of the biggest corporate bankruptcies in Spanish history. His downfall came when part of this ambitious project, the hotel, which was to occupy the entire corner of Paseo de la Castellana and Calle Carlos Maurrás, was still under construction. In total, 20,000 square meters remained unfinished.
A litany of urban planning and corporate problems turned the building into a ghost property. It remained that way for 13 long years, until Drago managed to unblock it last year. As El Confidencial reported, the firm led by Luis Iglesias won the auction held by the bankruptcy administrators in February 2025, taking advantage of a right of first refusal it held.
Although initially considering maintaining the hotel project, Drago quickly decided to capitalize on Madrid’s strong housing demand to create one of Spain’s most iconic residential developments. This project, which has been in development for a year, aims to do something different: at a time when the concept of luxury has become commonplace, Drago has opted to return to the fundamentals and prioritize quality and exclusivity.

Therefore, despite covering 20,000 square meters, the residential complex will only have 62 homes, ranging from one to four bedrooms, with floor areas between 130 and 412 square meters each. These figures include the communal areas for each home, which will be one of the distinguishing features of this development, dedicating 2,000 square meters to exclusive amenities for residents.
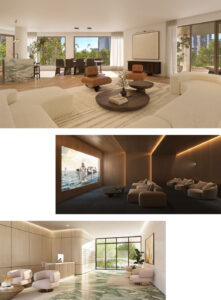
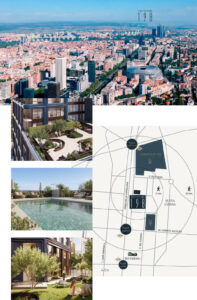
Castellana 198 will feature a private club , a spa with an indoor pool, sauna and hammam, a gym, treatment rooms, a private cinema, a bar, a kitchen for gastronomic events, a wine cellar, a golf simulator, a kids’ club, interior gardens, storage units, and parking, in addition to an outdoor pool located on the upper floors of the building. Drago’s objective with this offering is to differentiate itself from the rest of the market by offering a new approach to high-end housing, prioritizing the possibility of carrying out much of daily life within the building, without sacrificing square footage in the apartments.
On the contrary, the dimensions of the future apartments buck the shrinking trend of the rest of the market. On average, one-bedroom apartments will have 81 square meters of usable space (130 m² built); two-bedroom apartments, which are the most numerous, will have 150 square meters of usable space (240 m² built); three-bedroom apartments will reach 195 square meters (315 m²), and four-bedroom apartments will have 256 square meters (412 m²).

“The project has eleven floors of homes ; the ground floor will be the entrance through a large lobby with a garden in the background, and the services for residents will be located in the first basement of the building, except for the outdoor pool, which will be on the eighth floor,” explains Mayte Medina, director of operations at Drago , who avoids revealing any price reference for the future homes.
Designed by the international firm Studio Seilern Architects and marketed by CBRE , these homes have already attracted interest from both domestic and international buyers, who have purchased half of the development in just three months. “In this first phase, we’ve seen a majority of investors, but we believe that in the second phase the percentage of end buyers will increase. We’ve had 40% Latin American buyers, and of the domestic buyers, 60% are from outside Madrid,” Medina points out.

Despite the summer season, management is confident of maintaining this sales pace in the second half of the year, which, if confirmed, would allow Drago to sell out this year. The developer plans to invest €100 million in the entire project, with an initial goal of completion by 2028.
“We are fully confident in maintaining a good pace during the second half of the year , supported by two very solid buyer profiles. On the one hand, there are investors, especially interested in smaller homes, who won’t want to miss the opportunity to be part of such an iconic project at Castellana 198. On the other hand, there are more emotional and family-oriented buyers, who know Chamartín well and for whom three- and four-bedroom homes are particularly attractive,” explains the operations director.
The crown jewel will be the five duplex penthouses located on the tenth floor of Castellana 198 , a project with which Drago aims to put the finishing touch on its 25th anniversary. Instead of demolition, the firm has opted to preserve the existing structure , originally designed for hotel use, and extend its lifespan by incorporating more contemporary sustainability and efficiency criteria.
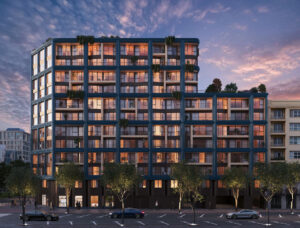
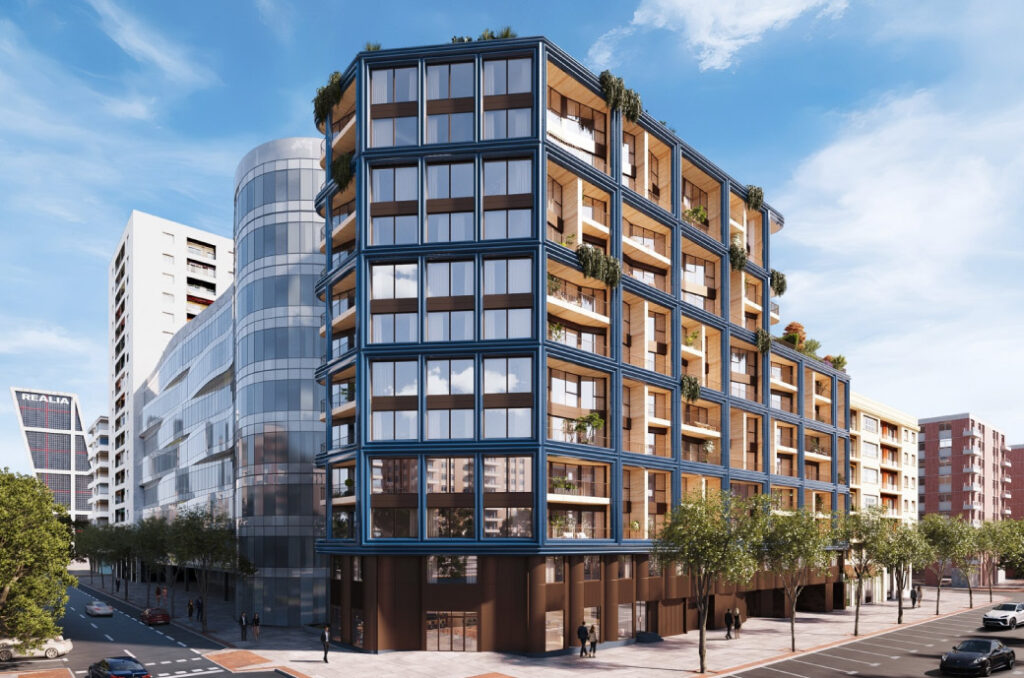
From an architectural standpoint, the building’s façade stands out , composed of large glazed terracotta tiles in shades of petrol blue, natural stone, and expansive glass surfaces. Drago’s aim is to create a unique and recognizable image within the northern Madrid skyline, an area destined for profound transformation in the coming decades, as it serves as the gateway to the Chamartín Operation.